
BEDS3
BATHS1 full 1 partial
SQUARE FEET1,512
MLS#2638728
STATUSActive
PROPERTY TYPEResidential - Condominium
SUBDIVISIONSpinnaker Point I
SCHOOLKetchum - Sch Dist
Property Description
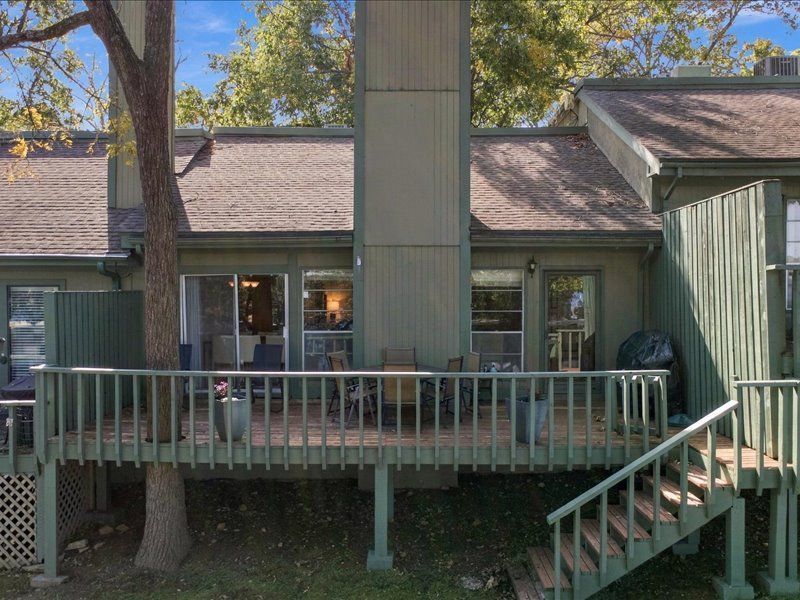
Beautiful Duck Creek Lake Views - Priced to Sell! Enjoy lake living at its finest in this beautifully updated 3-bedroom, 1.5-bath condo offering a more spacious, lake view space! Featuring gorgeous granite countertops, a beautifully updated fireplace, and new flooring downstairs, this condo is ready for you to enjoy! Step outside onto two expansive decks and take in the beautiful views of Duck Creek. Perfect for morning coffee, evening cocktails, or simply relaxing at the lake! Ideally situated with convenient access to the boat docks, swimming pool, clubhouse, and tennis courts, everything you need for a wonderful lake getaway is just steps away. ?? And the best part? The furnishings stay! Just bring your suitcase and start enjoying lake life! Beautiful views, wonderful amenities, and an attractive price make this condo an exceptional opportunity! Don't wait - this one is priced to sell and deserves a look before it's gone! ??
Property Features
Property Type: Residential - Condominium
Basement: None, Crawl Space
Cooling: Central Air
Fireplaces: 1
Heating: Electric, Heat Pump
Lot Size: 0.03 Acres
Roof Type: Tar/Gravel
Stories: 2.0
Taxes: $1,611
Year Built: 1971
Amenities
Wet Bar
Granite Counters
High Ceilings
Vaulted Ceiling(s)
Electric Oven Connection
Rain Gutters
Feature Descriptions
Appliances: Dryer, Dishwasher, Electric Water Heater, Microwave, Oven, Range, Refrigerator, Wine Refrigerator, Washer
Association Amenities: Clubhouse, Fitness Center, Gated, Pool, Tennis Court(s)
Community Features: Gutter(s)
Exterior: Wood Siding, Wood Frame
Fencing: None
Fireplace: Wood Burning
Flooring: Carpet, Tile, Vinyl
HOA Fee: 400/ Monthly
HOA Y/N: Yes
Lot: None
Patio/Porch: Deck
Pets Allowed: Yes
Security: No Safety Shelter
Sewer: Lagoon
Utilities: Cable Available
Water: Private
Window: Aluminum Frames
Local Schools
High School: Ketchum
Elementary School: Ketchum
School District: Ketchum - Sch Dist
Listed By / Shown By
Listed By
Agency Name: Sage Sotheby's International
Shown By
Agent Name: MacKenzie Bacon
Agent Phone: (918) 527-3480
Agency Title: Solid Rock Realtors

Estimate Your Payment
Estimated Payment
$ 685.52 per month $487.40 Principal & Interest $134.25 Property Tax $63.88 Homeowner's Insurance
450779 E 341, Unit 52 | MLS# 2638728
This condo located at 450779 E 341, Unit 52, Afton, OK 74331 is currently listed for sale with an asking price of $219,000. This property was built in 1971 and has 3 bedrooms and 1 full and 1 partial baths with 1512 sq. ft. E 341, Unit 52 is located in the Spinnaker Point I subdivision within the Ketchum - Sch Dist school district. Search Spinnaker Point I real estate on mackenzieb.solidrockrealtors.com today.