
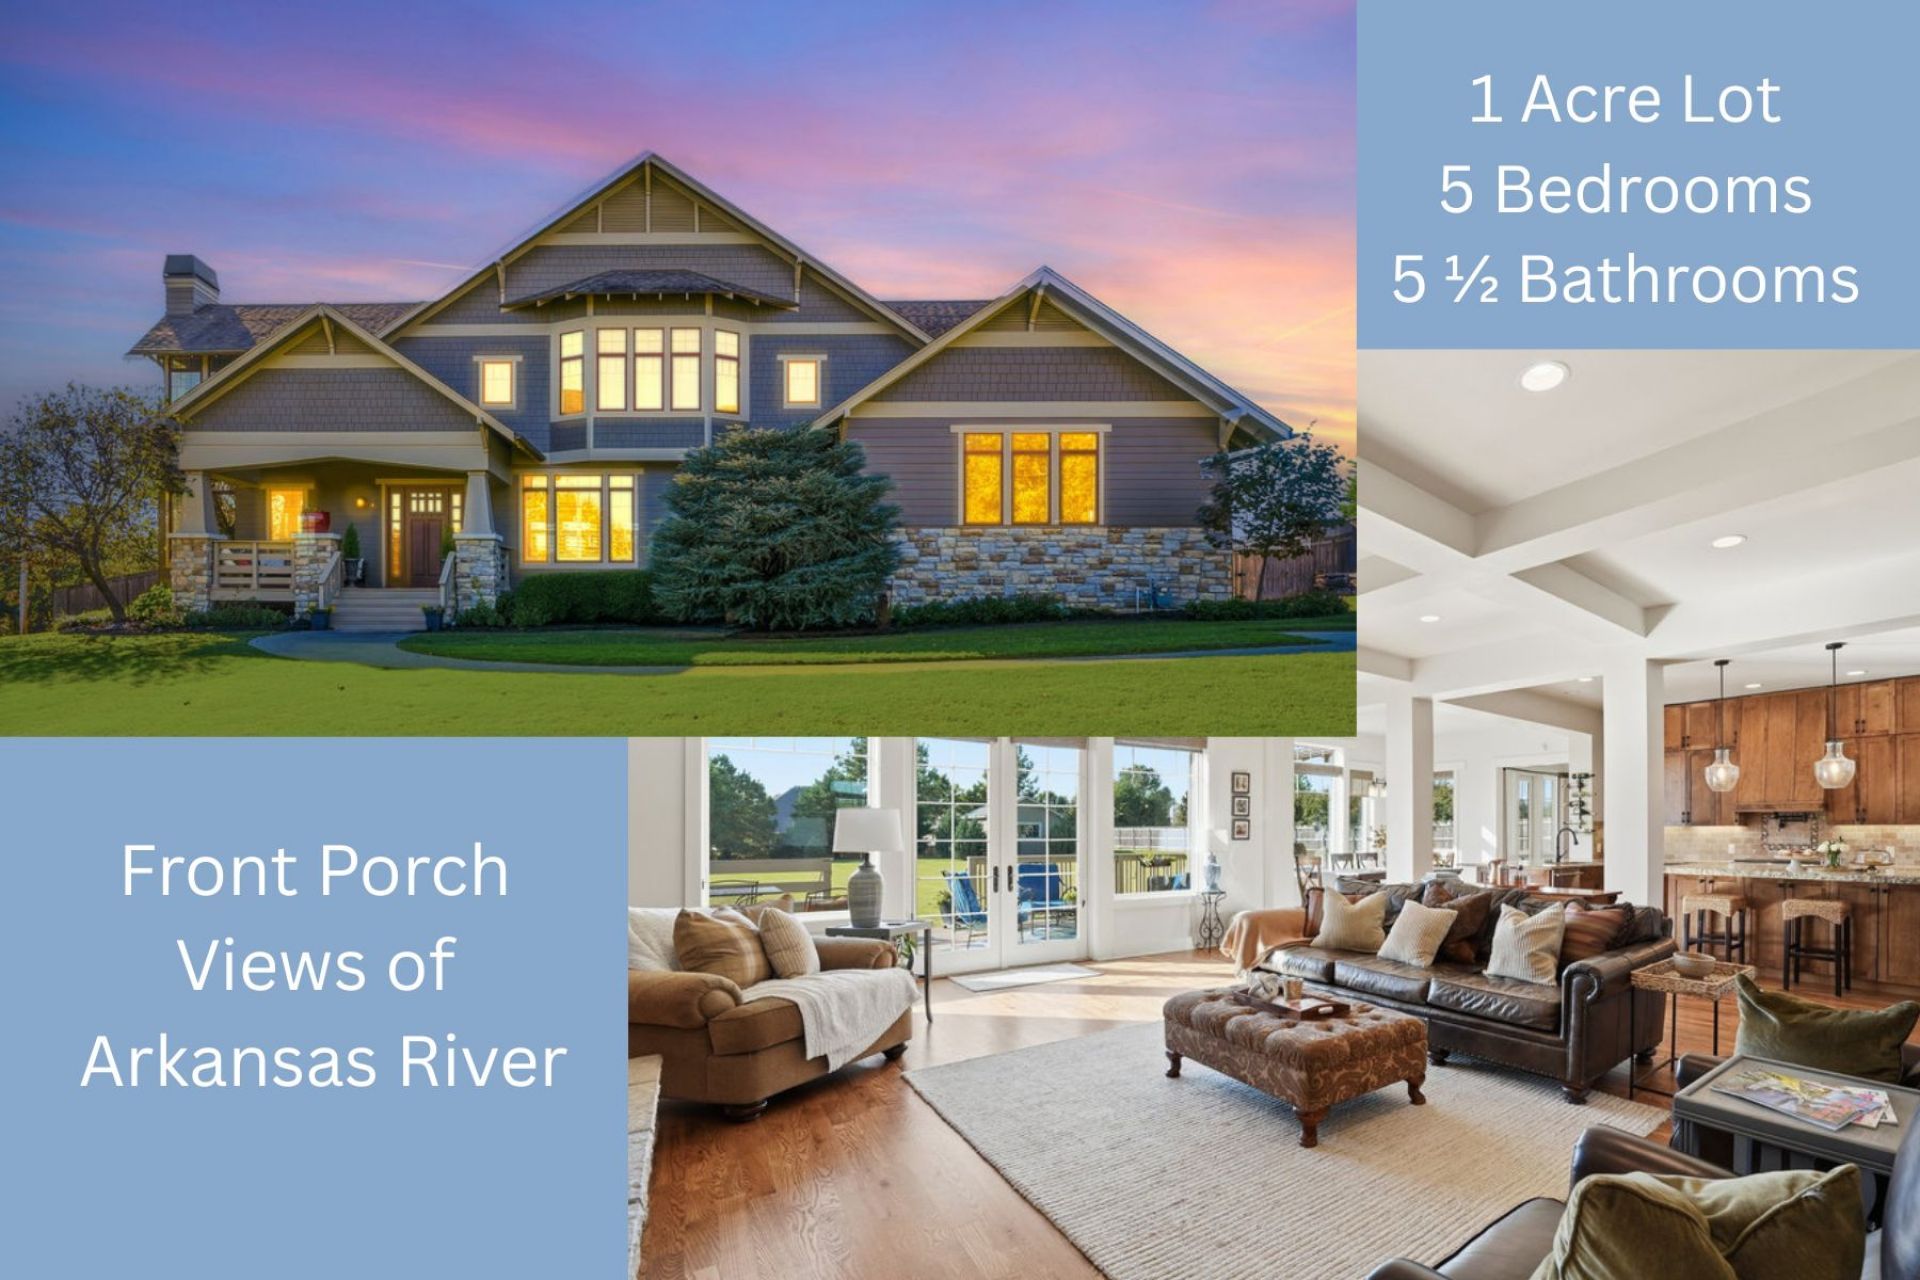
BEDS5
BATHS5 full 1 partial
SQUARE FEET5,280
MLS#2616414
STATUSActive
PROPERTY TYPEResidential - Single Family
SUBDIVISIONFabulous Four
SCHOOLJenks - Sch Dist
Property Description
Experience custom craftsmanship, flexible living and peaceful Arkansas River views in this impressive custom Mike Hoey built home in the Jenks School District. Offering 4-5 bedrooms, 5.5 baths and a three-car garage, the thoughtfully designed floor plan is ideal for both everyday comfort and entertaining. Rich hardwood floors, coffered ceilings, custom built-ins, multiple fireplaces, dual staircases and private balconies add character throughout. The chef's kitchen features GE Monogram appliances, a six-burner gas cooktop with pot filler, double convection ovens, oversized refrigerator and freezer, walk-in pantry, soft-close custom cabinetry and a dramatic granite island with a thick chiseled edge. The luxurious primary suite includes a fireplace and private balcony. A versatile first-floor office or guest suite offers its own fireplace, balcony and ensuite bath. Upstairs, enjoy a spacious game room with wet bar and beverage refrigerator, plus a sunroom/TV room. A mudroom, oversized laundry room and expansive attic with potential for additional living space provide exceptional functionality. Quality construction includes six-inch exterior walls, Pella wood windows, extensive spray-foam insulation, insulated wood garage doors, instant hot-water recirculation and prewiring for audio, video and security. Outside, the large, level yard offers room for a pool or outdoor activities, along with a sprinkler system, firepit and deck with a gas connection for grilling. A rare opportunity to own a beautifully built custom home with luxury finishes, abundant space and an unforgettable river-view setting.
Property Features
Property Type: Residential - Single Family
Basement: None, Crawl Space
Cooling: Central Air,2 Units
Fireplaces: 3
Garage: 3 car attached
Heating: Central, Gas, Multiple Heating Units
Home Style: Craftsman
Lot Size: 1.08 Acres
Roof Type: Asphalt, Fiberglass
Stories: 2.0
Taxes: $8,734
Year Built: 2011
Amenities
Attic
Wet Bar
Granite Counters
High Ceilings
Other
Vaulted Ceiling(s)
Ceiling Fan(s)
Electric Oven Connection
Gas Range Connection
Programmable Thermostat
Concrete Driveway
Sprinkler/Irrigation
Landscaping
Rain Gutters
Feature Descriptions
Appliances: Built-In Range, Convection Oven, Double Oven, Dishwasher, Disposal, Gas Water Heater, Microwave, Oven, Range, Refrigerator, Wine Refrigerator
Community Features: Gutter(s)
Days on Site: 121
Door Features: Insulated Doors
Exterior: HardiPlank Type, Stone, Wood Frame
Fencing: Full, Privacy
Fireplace: Gas Log
Flooring: Carpet, Tile, Wood
HOA Y/N: No
Laundry: Washer Hookup
Lot: Mature Trees, Other
Parcel#: 60631-83-31-00020
Parking: Attached, Garage, Garage Faces Side, Shelves, Storage
Parking Notes: Attached, Garage, Garage Faces Side, Shelves, Storage
Patio/Porch: Covered, Deck, Porch
Security: No Safety Shelter, Smoke Detector(s)
Sewer: Public Sewer
Utilities: Electricity Available, Natural Gas Available, High Speed Internet Available, Water Available
Water: Public
Window: Wood Frames, Insulated Windows
Local Schools
High School: Jenks
Elementary School: West
School District: Jenks - Sch Dist
Listed By / Shown By
Listed By
Agency Name: Coldwell Banker Select
Shown By
Agent Name: MacKenzie Bacon
Agent Phone: (918) 527-3480
Agency Title: Solid Rock Realtors

Estimate Your Payment
Estimated Payment
$ 3,244.81 per month $2,225.34 Principal & Interest $727.83 Property Tax $291.64 Homeowner's Insurance
418 E 111th Street S | MLS# 2616414
This single family home located at 418 E 111th Street S, Jenks, OK 74037 is currently listed for sale with an asking price of $999,900. This property was built in 2011 and has 5 bedrooms and 5 full and 1 partial baths with 5280 sq. ft. E 111th Street S is located in the Fabulous Four subdivision within the Jenks - Sch Dist school district. Search Fabulous Four real estate on mackenzieb.solidrockrealtors.com today.