
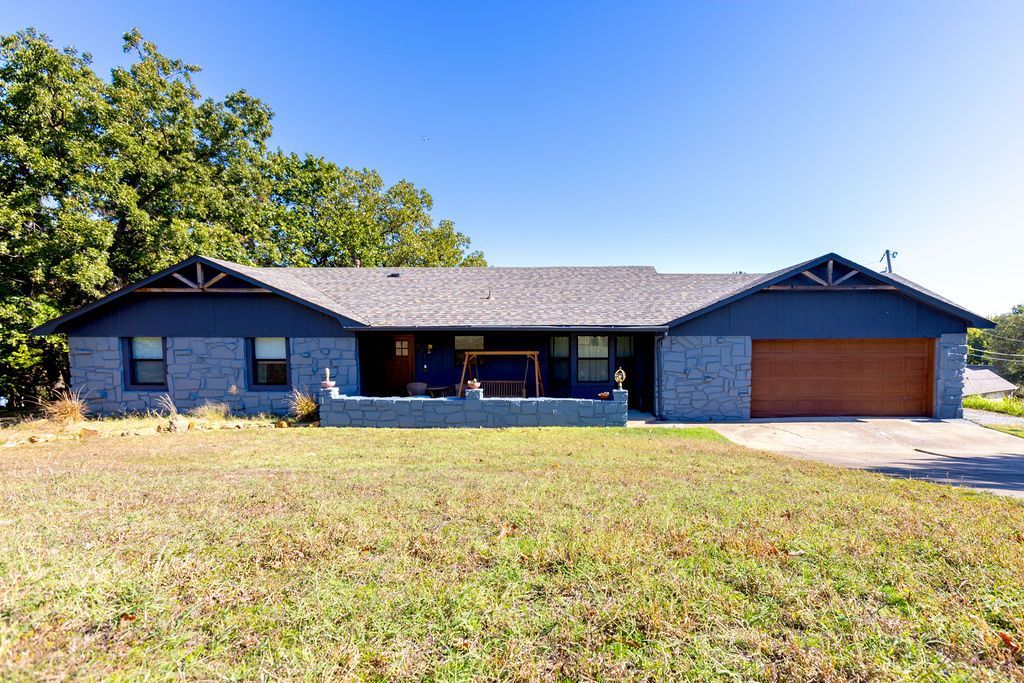
BEDS3
BATHS2 full
SQUARE FEET1,626
MLS#2638508
STATUSActive
PROPERTY TYPEResidential -
SUBDIVISIONMartin Hills
SCHOOLSand Springs - Sch Dist
Property Description
Fully renovated, this SINGLE STORY home is full of character, new upgrades and possibilities. INCLUDED with an adjacent wooded lot providing privacy or possibilities. You could use for a guest house, art studio, or workshop! Inside the home you have a beautiful vaulted family room boasting with natural light and french doors that open to the covered back patio and large backyard with Mature oaks. The kitchen steals the show with dark shaker cabinets, soft-close drawers, quartz countertops and a peninsula with bar seating. Both bathrooms have been beautifully renovated. The primary suite offers a walk-in closet and a beautifully finished bath and a walk-in tiled shower. A spacious laundry room with two closets offers exceptional storage, while the oversized garage provides ample workshop space and includes a new above-ground storm shelter. The roof, windows and doors were updated in 2020.
Property Features
Property Type: Residential -
Basement: None
Cooling: Central Air, Zoned
Fireplaces: 1
Garage: 2 car attached
Heating: Central, Gas, Zoned
Home Style: Ranch
Lot Size: 0.64 Acres
Roof Type: Asphalt, Fiberglass
Stories: 1.0
Taxes: $2,726
Year Built: 1976
Amenities
Granite Counters
High Ceilings
Vaulted Ceiling(s)
Ceiling Fan(s)
Electric Oven Connection
Gas Range Connection
Concrete Driveway
Rain Gutters
Feature Descriptions
Appliances: Built-In Oven, Cooktop, Dishwasher, Disposal, Gas Water Heater, Oven, Range
Community Features: Gutter(s), Sidewalks
Door Features: Insulated Doors
Exterior: Masonite, Stone, Wood Frame
Fencing: None
Fireplace: Gas Log
Flooring: Laminate
HOA Y/N: No
Laundry: Washer Hookup, Electric Dryer Hookup
Lot: Additional Land Available, Mature Trees, Sloped
Parcel#: 61955-91-01-00590
Parking: Attached, Garage
Parking Notes: Attached, Garage
Patio/Porch: Covered, Patio, Porch
Security: Safe Room Interior, Smoke Detector(s)
Sewer: Public Sewer
Topography: Sloping
Utilities: Cable Available, Electricity Available, Fiber Optic Available, Natural Gas Available, Phone Available, Water Available
Water: Public
Window: Aluminum Frames
Local Schools
High School: Charles Page
Elementary School: Northwoods
School District: Sand Springs - Sch Dist
Listed By / Shown By
Listed By
Agency Name: Hearth Homes Realty
Shown By
Agent Name: MacKenzie Bacon
Agent Phone: (918) 527-3480
Agency Title: Solid Rock Realtors

Estimate Your Payment
Estimated Payment
$ 956.91 per month $645.19 Principal & Interest $227.17 Property Tax $84.55 Homeowner's Insurance
201 N Oak Ridge Drive | MLS# 2638508
This home located at 201 N Oak Ridge Drive , Sand Springs, OK 74063 is currently listed for sale with an asking price of $289,900. This property was built in 1976 and has 3 bedrooms and 2 full baths with 1626 sq. ft. N Oak Ridge Drive is located in the Martin Hills subdivision within the Sand Springs - Sch Dist school district. Search Martin Hills real estate on mackenzieb.solidrockrealtors.com today.