
BEDS2
BATHS1 full
SQUARE FEET832
MLS#2632993
STATUSActive
PROPERTY TYPEResidential -
SUBDIVISIONCromwell Heights I
SCHOOLMuskogee - Sch Dist
Property Description
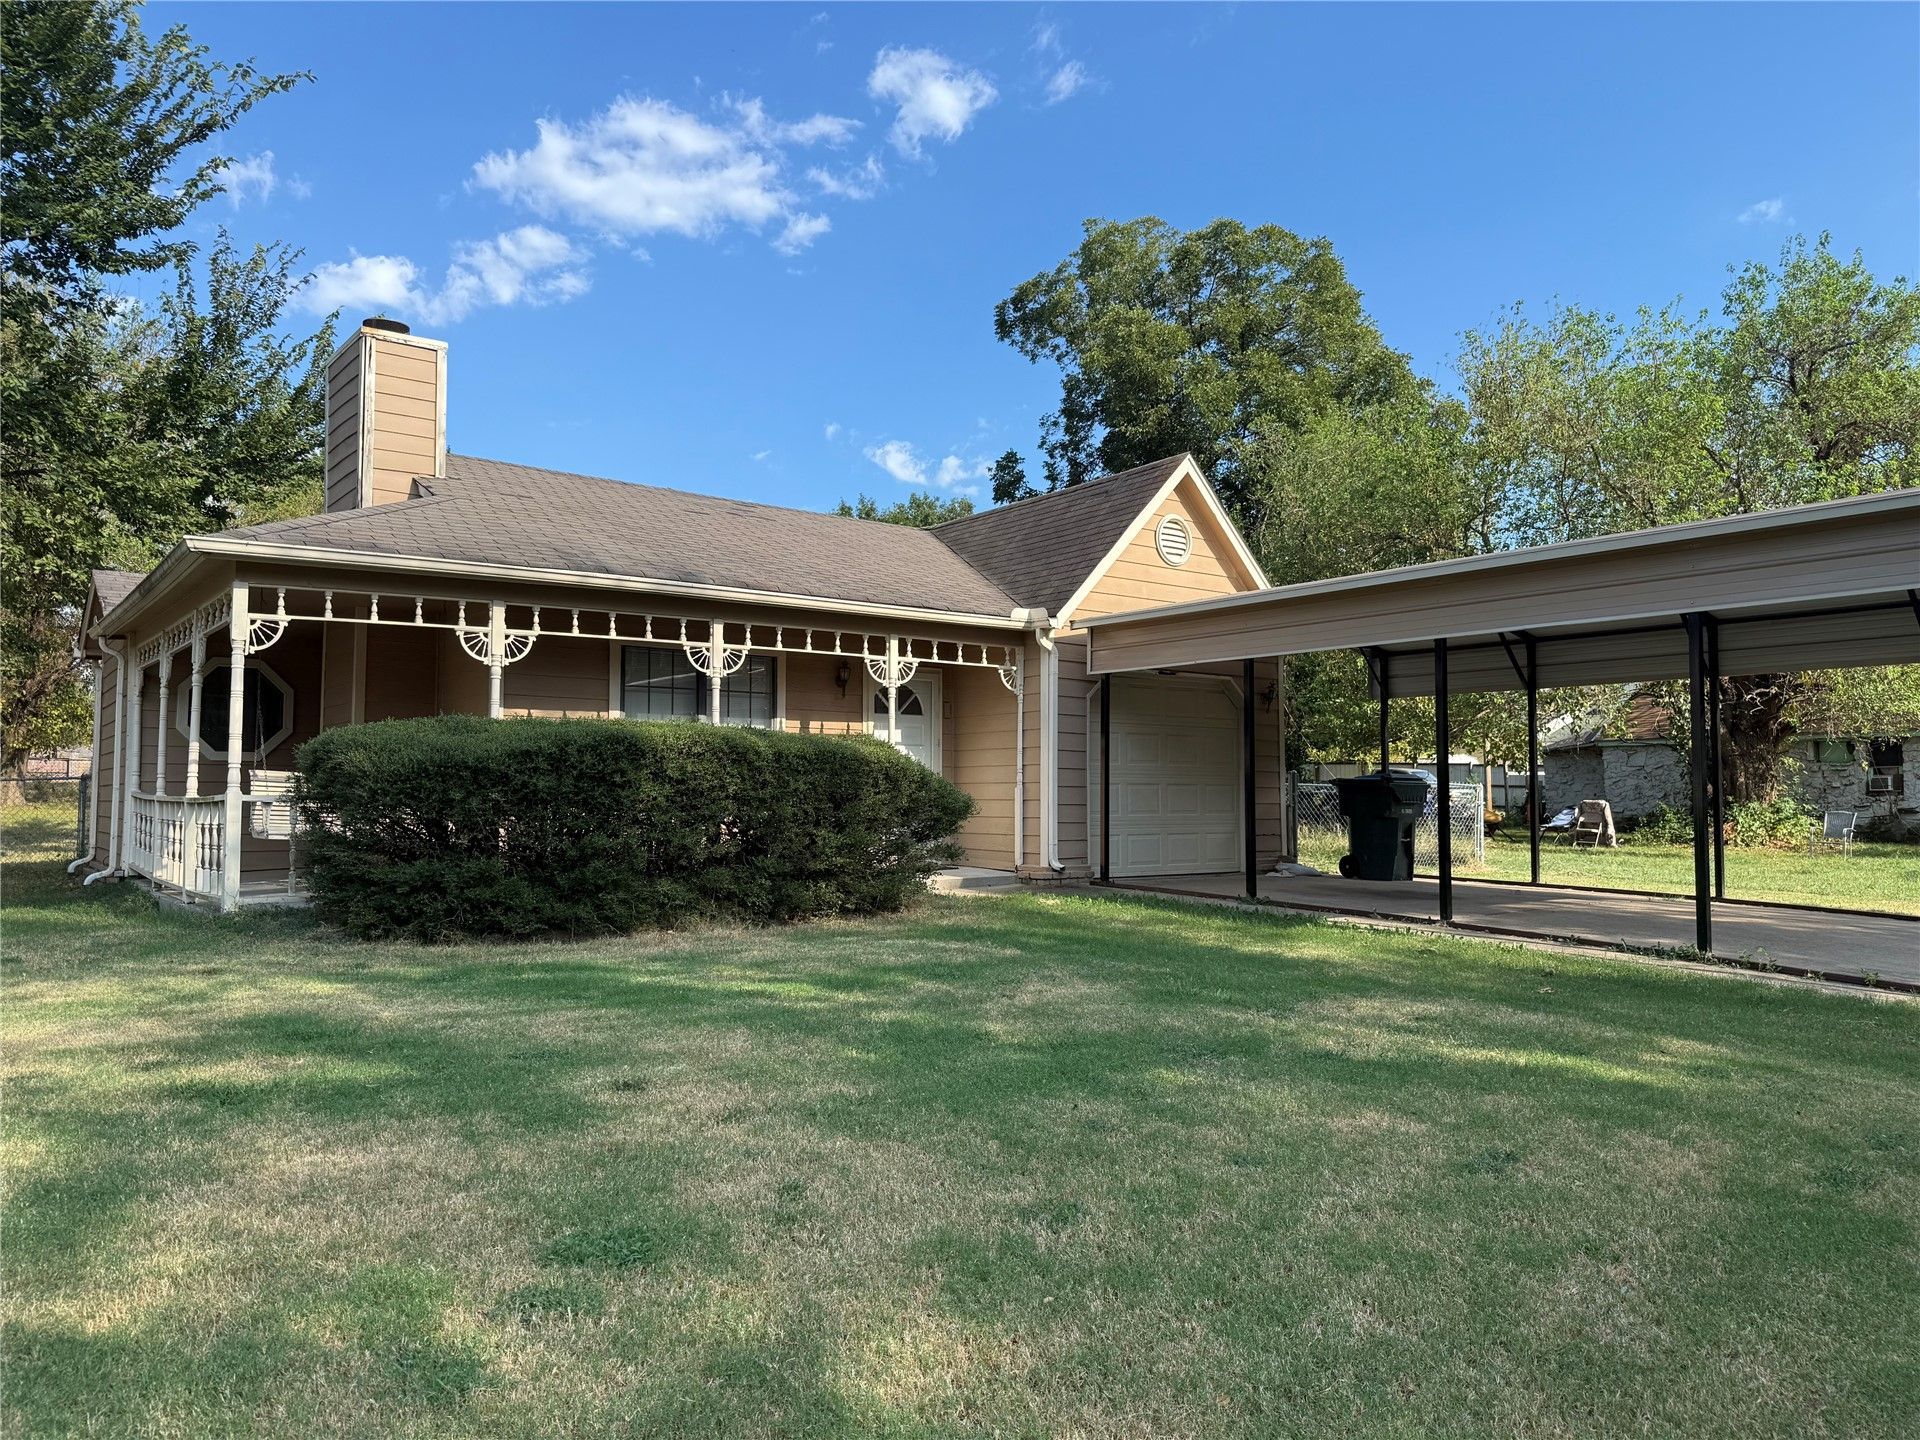
Discover a charming single-family residence, built in 1985, located at 1510 Cherry, Muskogee, OK 74403. This property offers a unique opportunity to embrace a comfortable and convenient lifestyle in a well-established community. This home provides two thoughtfully designed bedrooms, offering private retreats for relaxation and personal space. The living room and primary suite both have vaulted ceilings. The charm of the wrap-around porch with a porch swing is so inviting. The home includes a single car garage, providing secure parking and additional storage, plus an added carport. Prior to closing the seller will replace the siding with wood rot and repaint it, and also install a NEW ROOF. Imagine your life unfolding in this inviting home; contact us today to schedule your private viewing.
Property Features
Property Type: Residential -
Cooling: Central Air
Fireplaces: 1
Garage: 1 car attached
Heating: Central, Gas
Lot Size: 0.19 Acres
Roof Type: Asphalt, Fiberglass
Stories: 1.0
Taxes: $636
Year Built: 1985
Amenities
Laminate Counters
Vaulted Ceiling(s)
Ceiling Fan(s)
Electric Oven Connection
Electric Range Connection
Rain Gutters
Feature Descriptions
Appliances: Built-In Range, Dishwasher, Gas Water Heater, Oven, Range
Community Features: Gutter(s)
Exterior: HardiPlank Type, Wood Frame
Fencing: Chain Link
Fireplace: Decorative
Flooring: Carpet, Tile
HOA Y/N: No
Laundry: Washer Hookup, Electric Dryer Hookup
Lot: Mature Trees
Parcel#: 510008520
Parking: Attached, Carport, Garage
Parking Notes: Attached, Carport, Garage
Patio/Porch: Covered, Patio, Porch
Security: No Safety Shelter, Smoke Detector(s)
Sewer: Public Sewer
Utilities: Electricity Available, Natural Gas Available, Sewer Available, Water Available
Water: Public
Window: Vinyl
Local Schools
High School: Muskogee
Elementary School: Irving
School District: Muskogee - Sch Dist
Listed By / Shown By
Listed By
Agency Name: RE/MAX & ASSOCIATES
Shown By
Agent Name: MacKenzie Bacon
Agent Phone: (918) 527-3480
Agency Title: Solid Rock Realtors

Estimate Your Payment
Estimated Payment
$ 339.96 per month $253.71 Principal & Interest $53.00 Property Tax $33.25 Homeowner's Insurance
1510 Cherry | MLS# 2632993
This home located at 1510 Cherry , Muskogee, OK 74403 is currently listed for sale with an asking price of $114,000. This property was built in 1985 and has 2 bedrooms and 1 full baths with 832 sq. ft. Cherry is located in the Cromwell Heights I subdivision within the Muskogee - Sch Dist school district. Search Cromwell Heights I real estate on mackenzieb.solidrockrealtors.com today.